Properties

Save
Ask
Tour
Hide
Share
$787,500
64 Days On Site

5346 2ND AVENUE S
ST PETERSBURG, FL 33707

For Sale|Single Family Residence|Active
4
Beds
2
Total Baths
2
Full Baths
1,975
SqFt
$399
/SqFt
2026
Built
Subdivision:
WESTMINSTER PLACE
County:
Pinellas
Call Now: (727) 580-0822
Is this the listing for you? We can help make it yours.
(727) 580-0822
5346 2ND AVENUE S5346 2ND AVENUE S5346 2ND AVENUE S5346 2ND AVENUE S
Save
Ask
Tour
Hide
Share

Mortgage Calculator

Monthly Payment (Est.)

$3,593
Calculator powered by Showcase IDX, a Constellation1 Company. Copyright ©2026 Information is deemed reliable but not guaranteed.

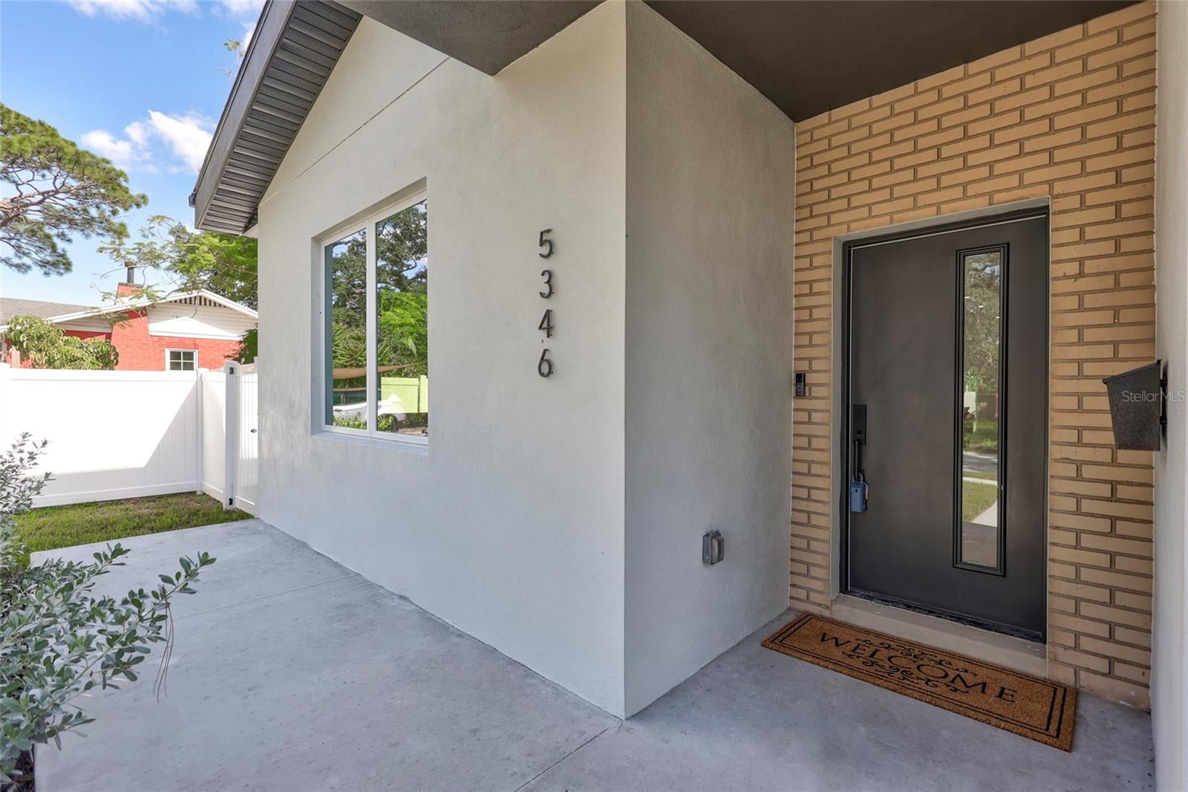
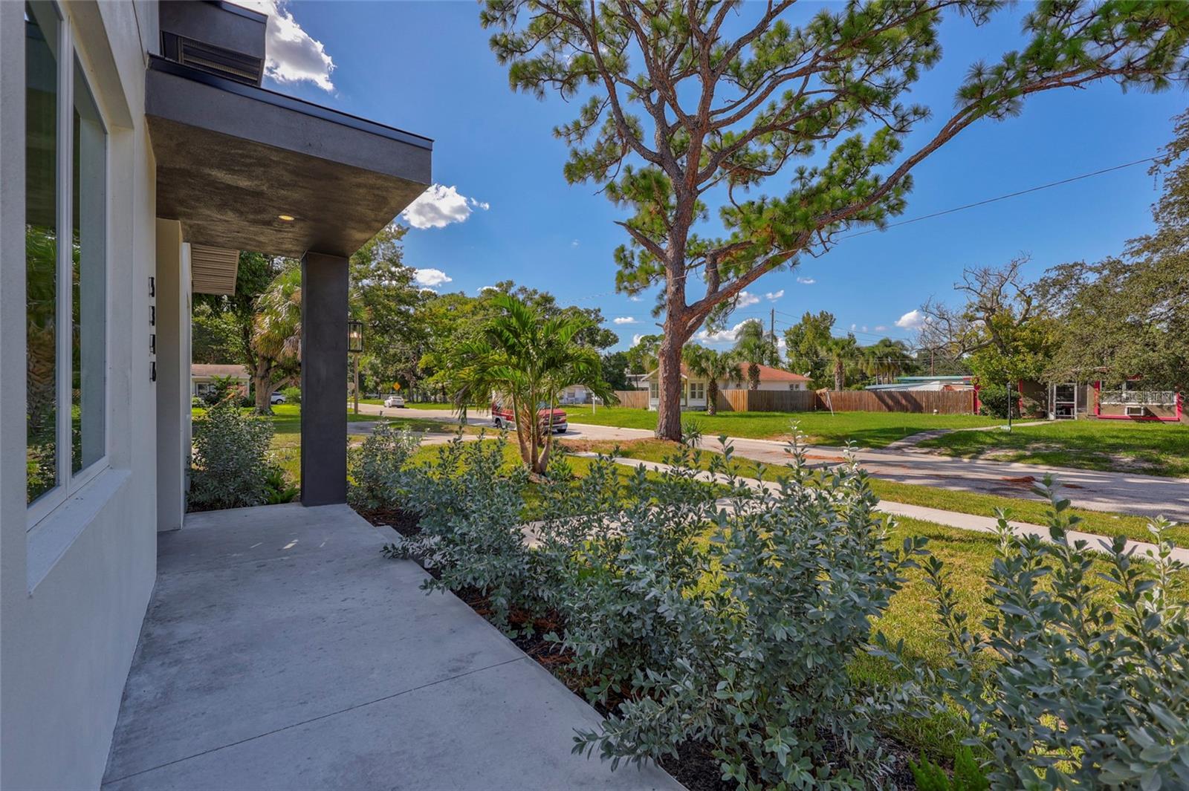
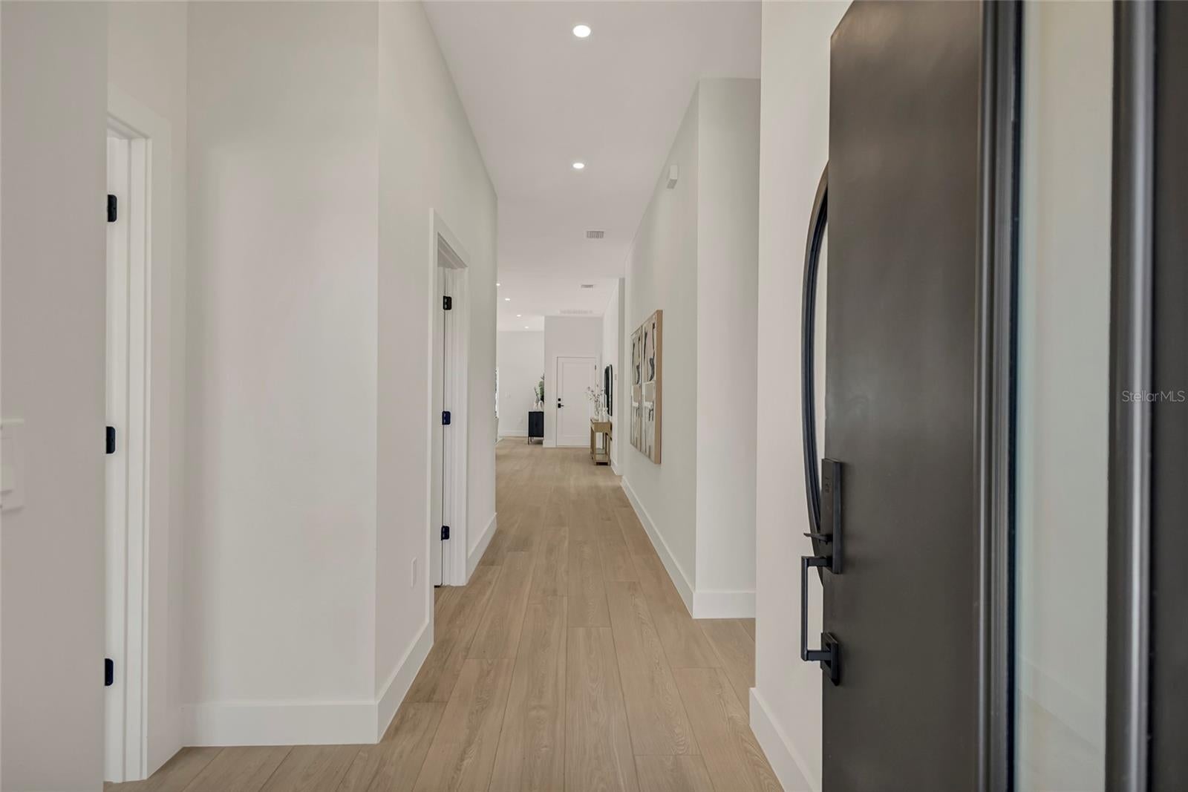
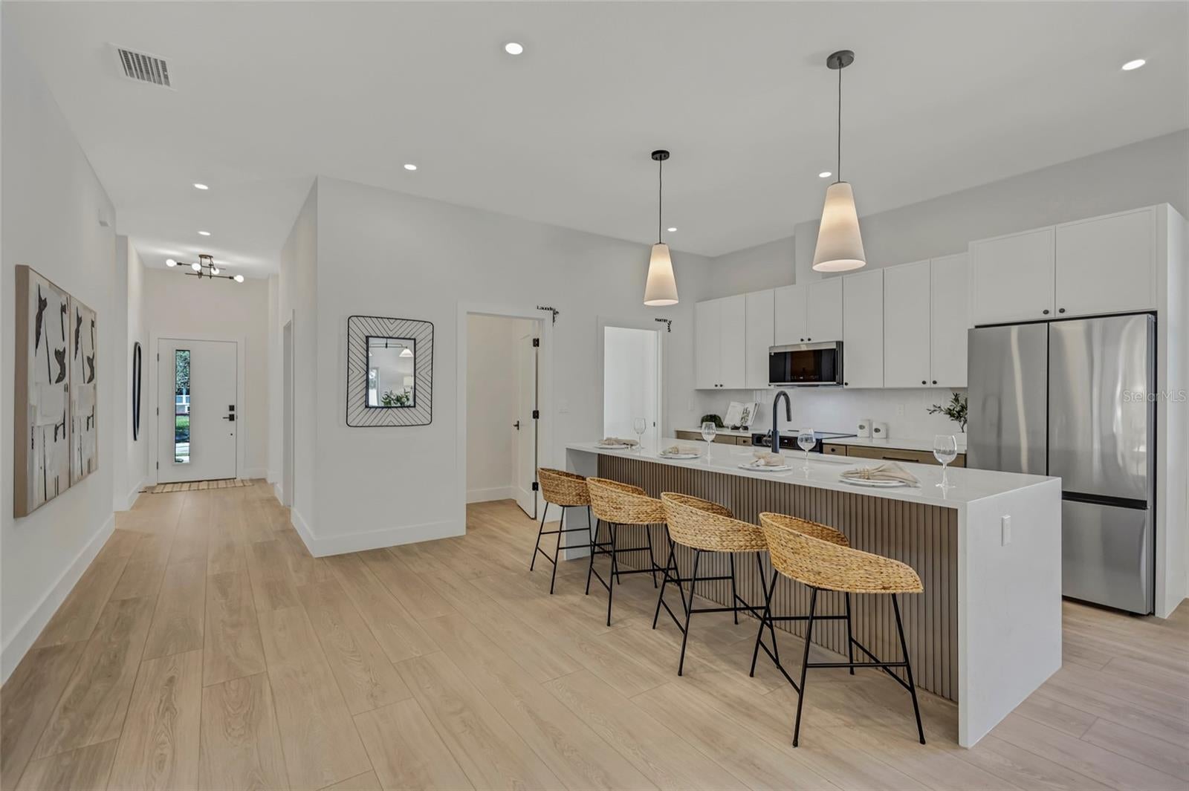
Welcome to this beautifully crafted new construction home, featuring soaring high ceilings, a spacious open-concept floor plan, and quality finishes throughout. Situated on a beautiful lot in a non-flood zone, this home offers both peace of mind and modern convenience. The thoughtfully designed kitchen is the heart of the home, showcasing elegant stone countertops, a large center island perfect for gathering, and an oversized walk-in pantry for abundant storage. The spacious primary suite offers two generous walk-in closets, creating a true private retreat. Additional highlights include a rear-entry two-car garage and a prime location just off Central Avenue, ideally positioned between the Gulf beaches and vibrant downtown St. Petersburg Harbor. Enjoy easy access to shopping, dining, entertainment, parks, and everything St. Petersburg has to offer. This is modern Florida living at its finest; don't miss your opportunity to own this exceptional new home!

Save
Ask
Tour
Hide
Share
Listing Snapshot
Price 
$787,500
Days On Site 
64 Days
Bedrooms 
4
Inside Area (SqFt) 
1,975 sqft
Total Baths 
2
Full Baths 
2
Partial Baths 
N/A
Lot Size 
0.16 Acres
Year Built 
2026
MLS® Number 
TB8528240
Status 
Active
Property Tax 
$2,427
HOA/Condo/Coop Fees 
N/A
Sq Ft Source 
Builder
Friends & Family
Recent Activity
5 days agoListing updated with changes from the MLS®
2 months agoStatus changed to Active
2 months agoListing first seen on site
General Features
Acres 
0.16
Attached Garage 
Yes
Direction Faces 
North
Foundation 
Block
Garage 
Yes
Garage Spaces 
2
Levels 
One
Parking 
Garage Faces RearOn StreetAttached
Pets 
Yes
Property Condition 
New Construction
Property Sub Type 
Single Family Residence
Sewer 
Public Sewer
SqFt Total 
2383
Style 
Contemporary
Utilities 
Cable AvailableElectricity ConnectedSewer ConnectedWater Connected
Water Source 
Public
Interior Features
Appliances 
DishwasherDisposalElectric Water HeaterMicrowaveRangeRefrigerator
Cooling 
Central Air
Flooring 
Other
Furnished 
Unfurnished
Heating 
Central
Interior 
High Ceilings
Laundry Features 
Laundry Room
Bedroom 2 
Dimensions - 12x11Level - First
Bedroom 3 
Dimensions - 12x11Level - First
Bedroom 4 
Dimensions - 12x11Level - First
Dining Room 
Dimensions - 15x13Level - First
Kitchen 
Dimensions - 15x13Level - FirstFeatures - Kitchen Island, Pantry
Living Room 
Dimensions - 15x11Level - First
Master Bedroom 
Dimensions - 16x12Level - First
Save
Ask
Tour
Hide
Share
Exterior Features
Construction Details 
Block
Exterior 
Private Yard
Fencing 
Vinyl
Lot Features 
Paved
Roof 
Shingle
Community Features
Community Features 
Street Lights
MLS Area 
33707 - St Pete/South Pasadena/Gulfport/St Pete Bch
Township 
31
Financing Terms Available 
CashConventionalFHAVA Loan
Roads 
Asphalt
Schools
School District
Unknown
Elementary School
Bear Creek Elementary-PN
Middle School
Azalea Middle-PN
High School
Boca Ciega High-PN
Listing courtesy of CENTURY 21 BEGGINS (727) 688-1301


Listing information is provided by Participants of the Stellar MLS. IDX information is provided exclusively for personal, non-commercial use, and may not be used for any purpose other than to identify prospective properties consumers may be interested in purchasing. Information is deemed reliable but not guaranteed. Properties displayed may be listed or sold by various participants in the MLS Copyright 2026, Stellar MLS.
Last checked: 2026-09-12 11:56 PM EDT

Neighborhood & Commute
Source: Walkscore
Disclosure: Community information and market data powered by Constellation Data Labs. Information is deemed reliable but not guaranteed.
Save
Ask
Tour
Hide
Share