Properties
2820 HIBISCUS DRIVE WBELLEAIR BEACH, FL 33786
Mortgage Calculator
Monthly Payment (Est.)
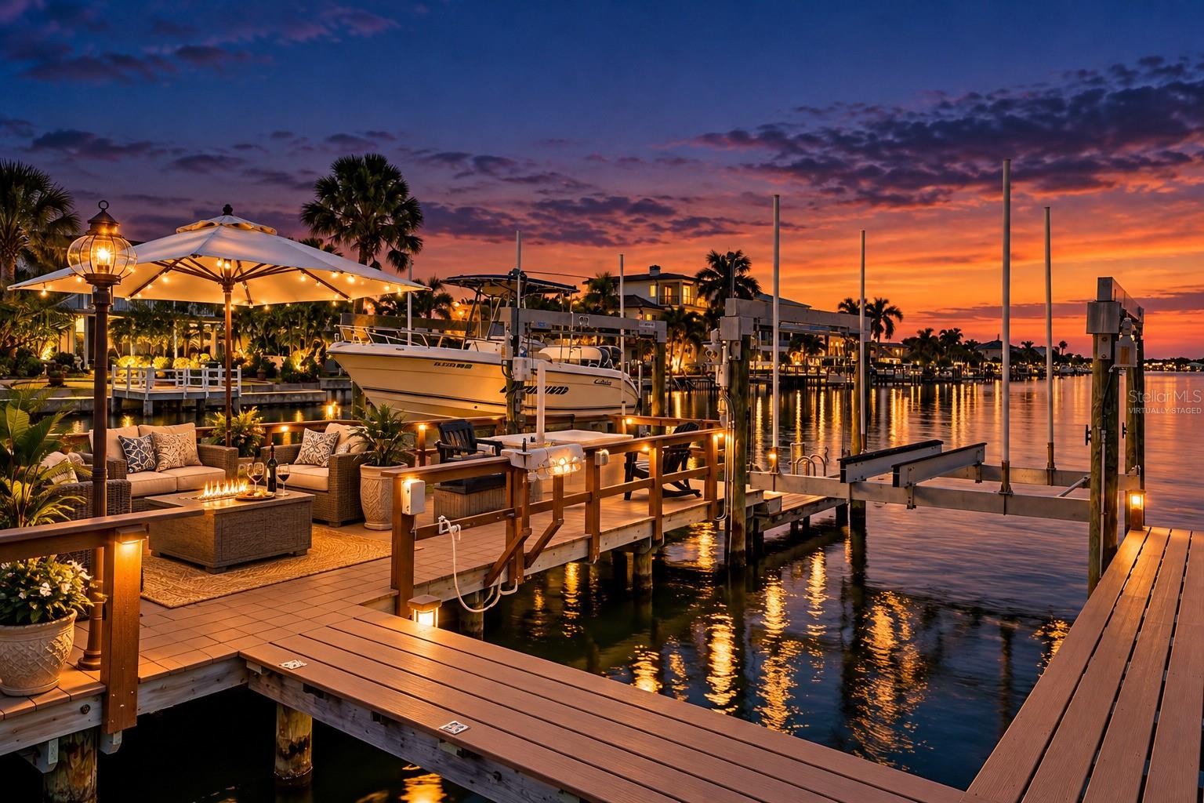
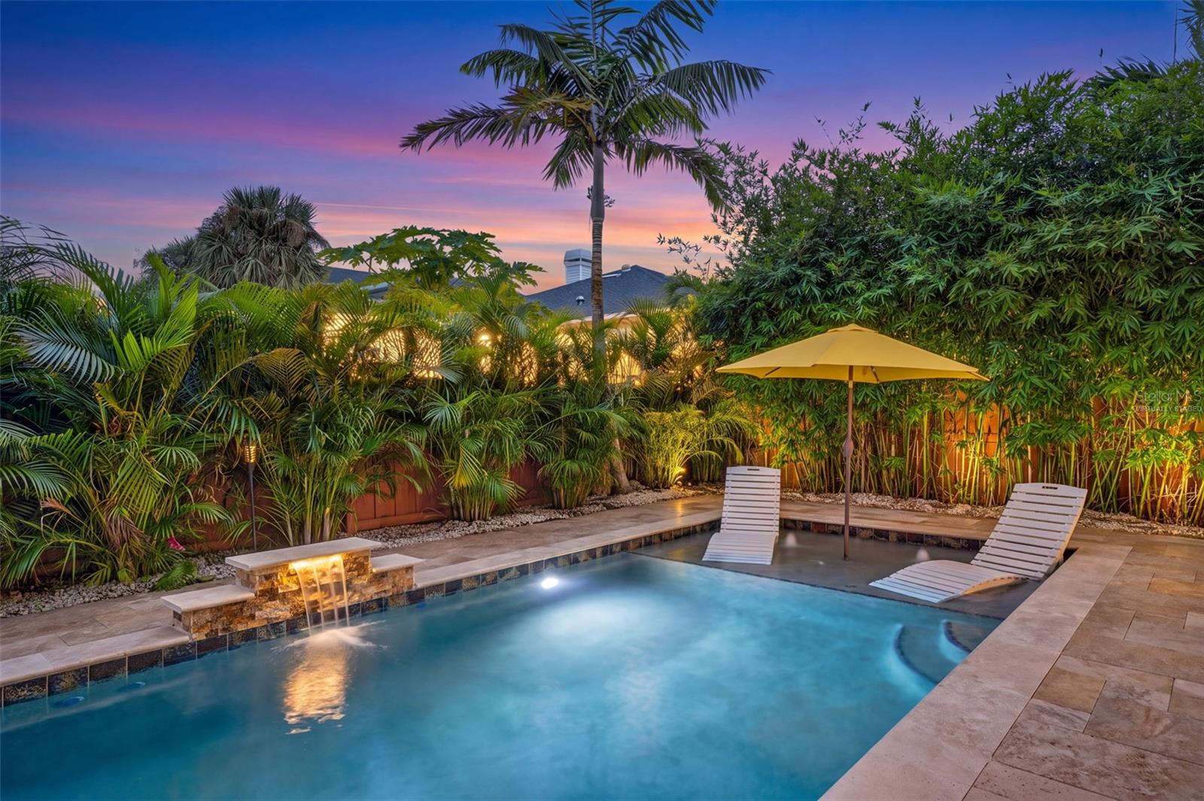
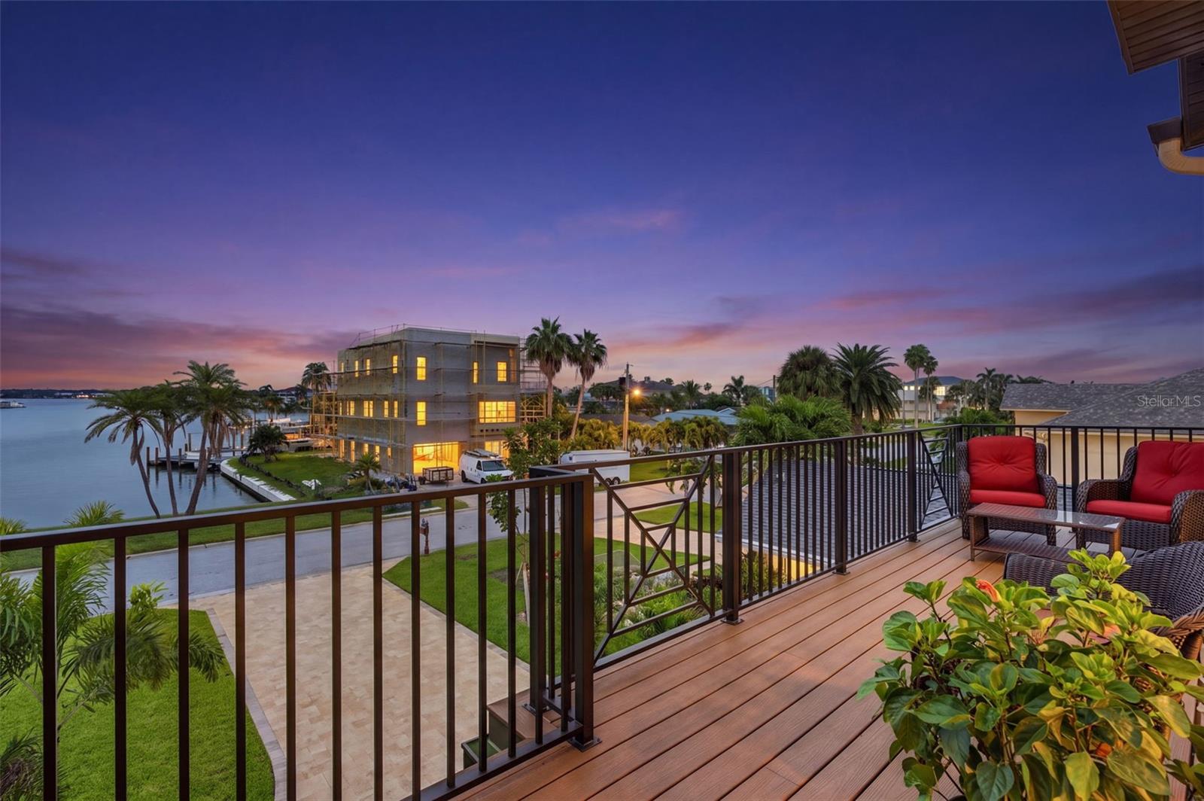
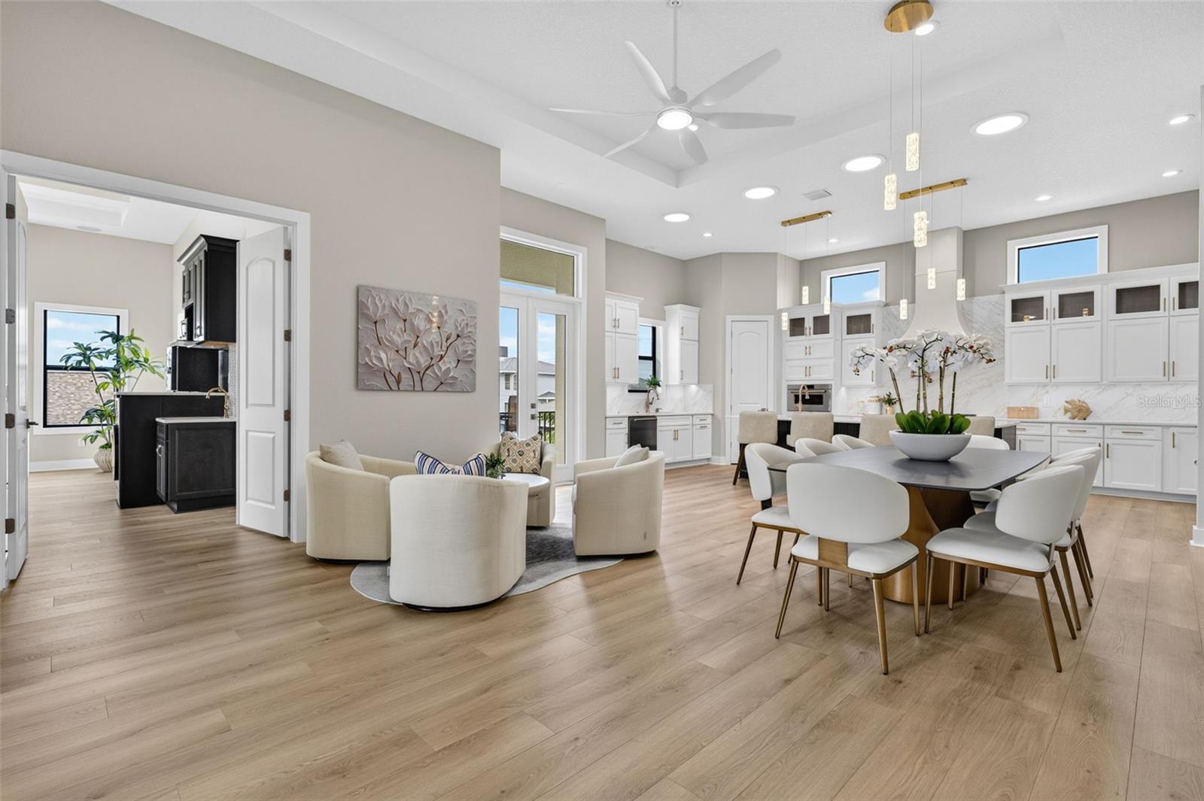
Enter an interest rate to see your estimated monthly payment.Virtually Staged. A New Generation of Coastal Luxury in Belleair Beach: Welcome to an exceptional new-construction residence where sophisticated design meets the wonderfully relaxed lifestyle of Belleair Beach. Beautiful water views greet you from the front of the home, with additional peek-a-boo water views from the rear, while a private two-slip boat dock directly across the street creates an extraordinary connection to the water. With the Gulf beach steps from your door, this remarkable 2,677-square-foot residence offers a rare combination of luxury, flexibility, and effortless coastal living. Thoughtfully designed for both everyday enjoyment and entertaining, the home features 4 bedrooms and 3 full bathrooms. The generous kitchen, dining, and living areas create an inviting open-concept environment with an easy flow for entertaining family and friends. An elevator provides convenient access between levels, while exceptional finishes and thoughtful details are evident throughout. At the heart of the home is an impressive chef's kitchen featuring quartz countertops and backsplash, premium Wolf and Sub-Zero appliances, plus wine refrigerator. High-end finishes continue throughout, including floor-to-ceiling tile in the bathrooms and a Toto toilet with bidet in the primary ensuite, creating a home that feels exceptionally polished while maintaining the casual comfort that defines Belleair Beach. One of the home's most distinctive features is a versatile ensuite with two private entrances, its own private bathroom, fireplace, and a convenient washer/dryer combination. This thoughtfully designed space offers exceptional flexibility for extended family, guests, or a private retreat and can be adapted to suit a variety of lifestyle needs. The washer/dryer can easily be exchanged for a wine refrigerator, allowing for owner's personalization of the space. Outdoor living takes center stage with a beautiful private pool featuring a sun ledge, built-in umbrella holder, and swim jet for swimming in place. A unique spiral staircase leads directly to the pool area, while the lower level opens to generous patios with plenty of room to create an exceptional outdoor kitchen and entertaining space. An outdoor shower provides the perfect finishing touch after a day at the beach or on the boat! The finished garage adds another layer of refinement, while Class B RV parking provides a rare convenience in this coveted beach community. And then there is the boating lifestyle; a private two-slip, 13,000-pound boat lift + dock is located directly across the street, providing effortless access to the water and making it easy to enjoy everything the Gulf Coast has to offer! The approx. 12-foot-wide dock is equipped with electric, water, and decorative nighttime lighting all creating a beautiful and functional waterfront experience after sunset. There is also space to add a kayak or jet-ski lift, offering even more flexibility for enjoying life on the water. With beautiful water views from the home, the Gulf beach steps from your door, and your own private pool + outdoor shower, water is truly woven into the fabric of everyday life here. Imagine starting your morning with water views, spending an afternoon on the boat, rinsing off in the outdoor shower, enjoying a swim in the pool, and ending the day with friends on the patio. This is Belleair Beach living at its finest—come home to your own private resort.
| 3 hours ago | Listing updated with changes from the MLS | |
| 8 hours ago | Status changed to Coming Soon | |
| 5 days ago | Listing first seen on site |

Listing information is provided by Participants of the Stellar MLS. IDX information is provided exclusively for personal, non-commercial use, and may not be used for any purpose other than to identify prospective properties consumers may be interested in purchasing. Information is deemed reliable but not guaranteed. Properties displayed may be listed or sold by various participants in the MLS Copyright 2026, Stellar MLS.
Last checked: 2026-10-30 05:54 PM EDT