Properties

Save
Ask
Tour
Hide
Share
$5,995,000
New Listing

391 12TH AVENUE
INDIAN ROCKS BEACH, FL 33785

For Sale|Single Family Residence|Active
6
Beds
7
Total Baths
6
Full Baths
1
Partial Bath
6,243
SqFt
$960
/SqFt
2017
Built
Subdivision:
INDIAN BEACH RE-REVISED 2ND ADD
County:
Pinellas
Call Now: (727) 580-0822
Is this the listing for you? We can help make it yours.
(727) 580-0822
391 12TH AVENUE391 12TH AVENUE391 12TH AVENUE391 12TH AVENUE
Save
Ask
Tour
Hide
Share

Mortgage Calculator

Monthly Payment (Est.)

Enter an interest rate to see your estimated monthly payment.
Calculator powered by Showcase IDX, a Constellation1 Company. Copyright ©2026 Information is deemed reliable but not guaranteed.

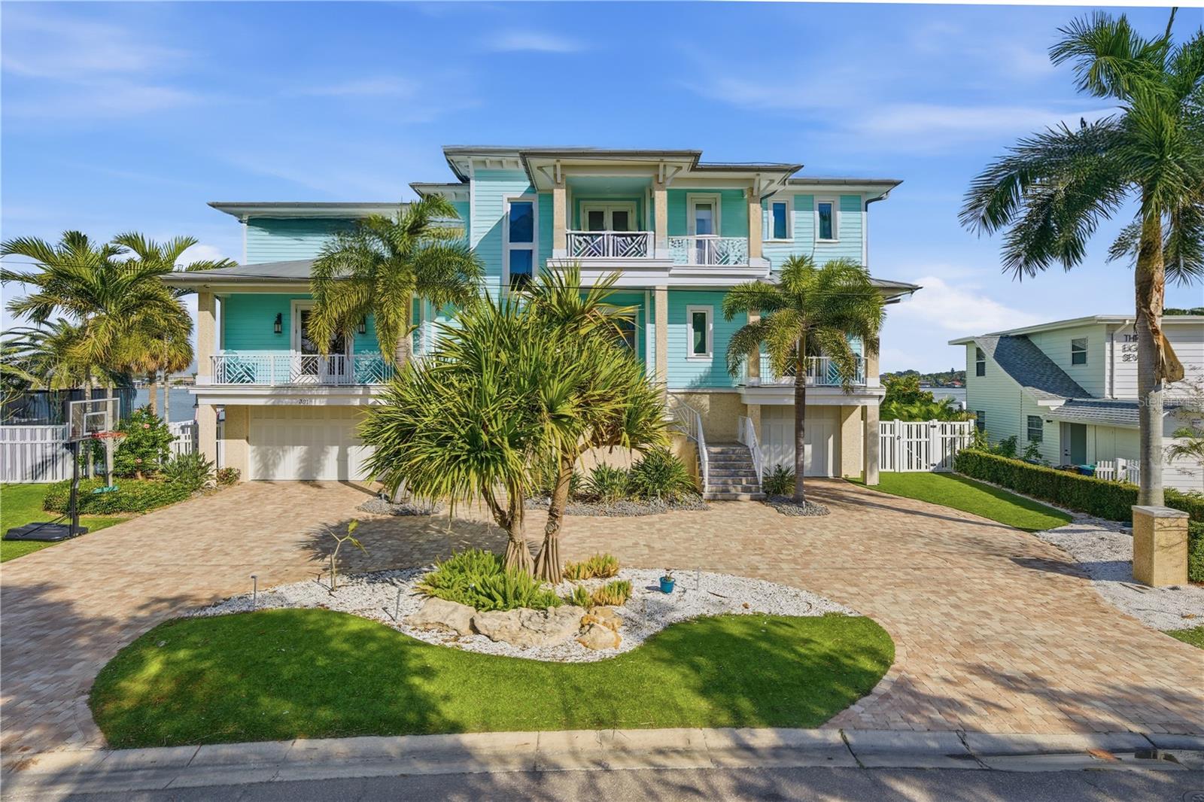
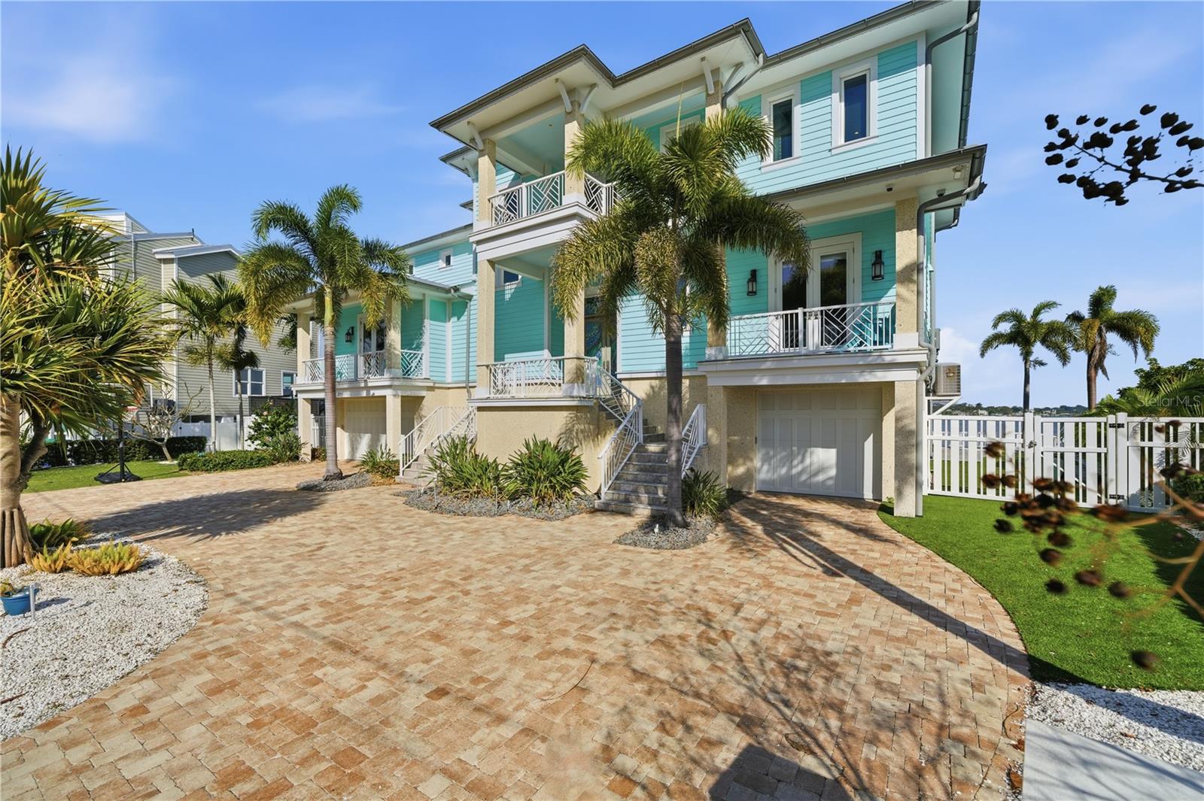
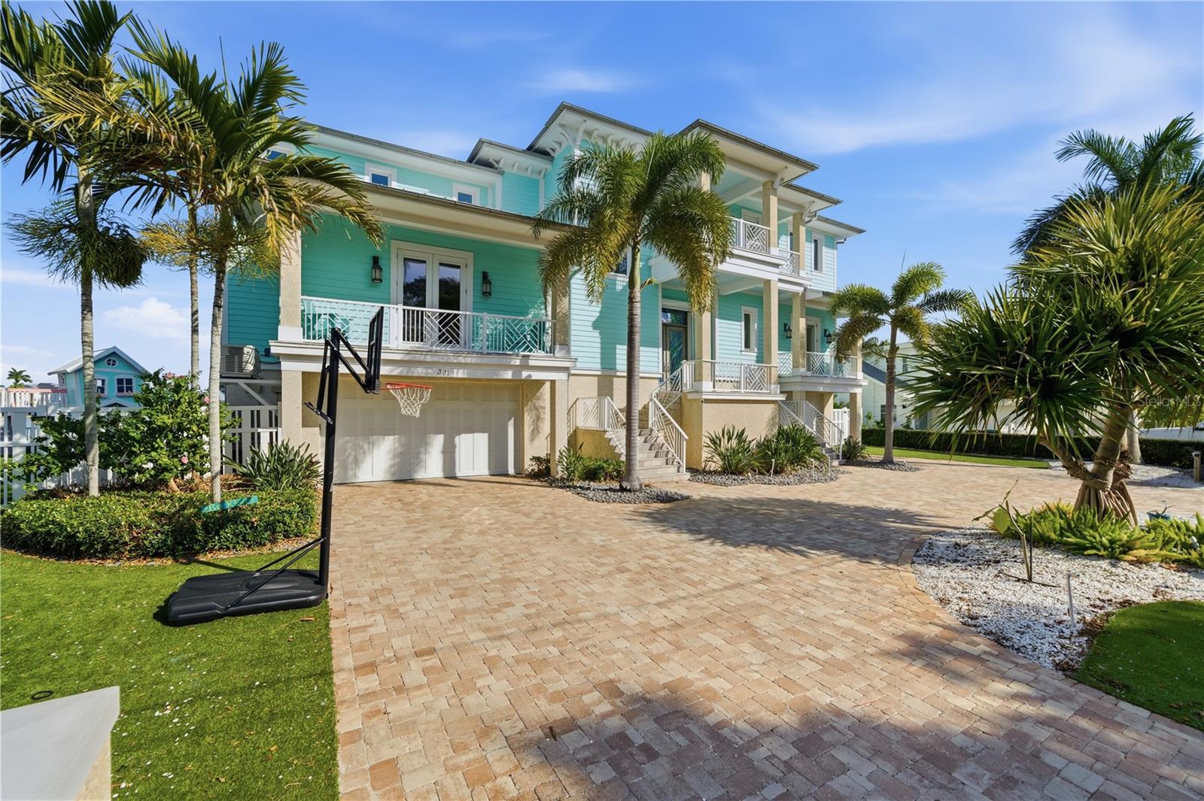
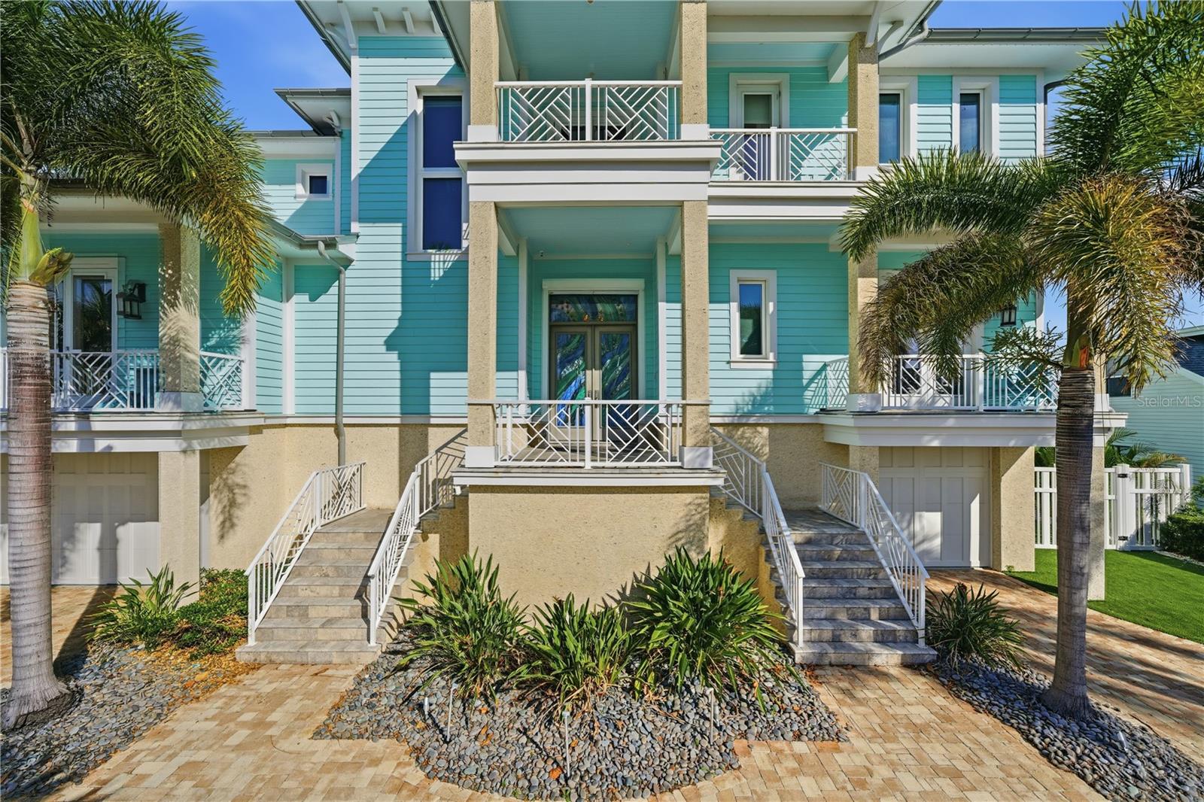
A MAGNIFICENT LUXURY WATERFRONT ESTATE. Masterfully crafted by renowned luxury builder Alvarez Homes, this spectacular residence showcases architectural sophistication, timeless elegance, and the uncompromising craftsmanship you would expect from one of the finest homes built in Tampa Bay. Located on a wide double lot with approximately 146 feet of stunning intracoastal waterfrontage, this remarkable residence offers a rare combination of expansive waterfront living, exceptional privacy, and premier deep-water boating access. From its impressive architectural presence to its thoughtfully designed interiors, every element reflects an unwavering commitment to quality, refinement, and enduring beauty. Designed for both grand entertaining and practical everyday living, the home provides approximately 6,200 sqft of superb living space - with six bedrooms and six-and-a-half bathrooms. Generously proportioned living areas and beautifully appointed interiors create an atmosphere of understated sophistication, with expansive views that bring the beauty of the waterfront into everyday life. A brilliant gourmet kitchen boasts an impressive array of high-end features, appliances and finishes, complemented by a fabulous waterfront dining area. The owner’s suite, with private balcony, enjoys an exquisite and pampering luxury bath that delivers a dazzling spa-like experience. Step up to the observation deck and take-in sweeping, unforgettable panoramic views of the intracoastal waterway and the Gulf. Out back you’ll find an incredible waterfront oasis – with outstanding zero entry Pebbletec pool and spa, an uncommon custom playground area, high-capacity boat lift and dual jet ski lifts. Additional features of this estate include a private elevator, whole-home generator, durable metal roofing and large covered balconies. This is an outstanding luxury value in a superior waterfront location.

Save
Ask
Tour
Hide
Share
Listing Snapshot
Price 
$5,995,000
Days On Site 
0 Days
Bedrooms 
6
Inside Area (SqFt) 
6,243 sqft
Total Baths 
7
Full Baths 
6
Partial Baths 
1
Lot Size 
0.33 Acres
Year Built 
2017
MLS Number 
TB8562881
Status 
Active
Property Tax 
$58,988.13
HOA/Condo/Coop Fees 
N/A
Sq Ft Source 
Public Records
Friends & Family
Recent Activity
3 hours agoListing updated with changes from the MLS
3 hours agoListing first seen on site
General Features
Acres 
0.33
Attached Garage 
Yes
Direction Faces 
South
Foundation 
Block
Garage 
Yes
Garage Spaces 
6
Levels 
Three Or More
Number Of Stories 
3
Parking 
DrivewayGarage Door OpenerOversizedGarageTandemAttached
Pets 
Cats OKDogs OKYes
Property Sub Type 
Single Family Residence
Security 
Smoke Detector(s)
Sewer 
Public Sewer
SqFt Total 
10718
Style 
CoastalCustomElevated
Utilities 
Cable AvailableCable ConnectedElectricity AvailableElectricity ConnectedPropaneSewer AvailableSewer ConnectedWater AvailableWater Connected
Water Source 
Public
Interior Features
Appliances 
Convection OvenDishwasherDisposalDryerElectric Water HeaterGas CooktopMicrowaveRangeRange HoodRefrigeratorWasherWine Refrigerator
Cooling 
Central AirZoned
Fireplace 
Yes
Fireplace Features 
GasLiving Room
Flooring 
HardwoodTileWood
Furnished 
Negotiable
Heating 
CentralElectricZoned
Interior 
ElevatorCathedral Ceiling(s)Coffered Ceiling(s)Crown MoldingEat-in KitchenHigh CeilingsOpen FloorplanSmart HomeStone CountersTray Ceiling(s)Vaulted Ceiling(s)Walk-In Closet(s)
Laundry Features 
InsideLaundry RoomSink
Spa 
Yes
Window Features 
Window CoveringsAluminum FramesDouble Pane WindowsDrapesInsulated WindowsStorm Window(s)Window Treatments
Dining Room 
Dimensions - 16x18
Kitchen 
Dimensions - 18x18Features - Pantry
Living Room 
Dimensions - 24x18
Master Bathroom 
Master Bedroom 
Dimensions - 18x26Features - Ceiling Fan(s), Central Vacuum
Save
Ask
Tour
Hide
Share
Exterior Features
Construction Details 
BlockCement SidingHardiPlank TypeStuccoFrame
Exterior 
BalconyDog RunLightingOutdoor GrillOutdoor KitchenOutdoor ShowerPlaygroundPrivate EntrancePrivate YardRain GuttersStorageDock
Fencing 
FencedVinyl
Lot Features 
LandscapedPavedWaterfront
Other Structures 
Outdoor KitchenStorageWorkshop
Patio And Porch 
CoveredDeckFront PorchPatioPorchRear Porch
Pool Features 
In GroundGuniteHeatedSalt WaterTilePrivate
Private Pool 
Yes
Roof 
Metal
Spa 
Yes
Spa Features 
HeatedIn Ground
View 
Water
Waterfront 
Yes
Waterfront Features 
BOCA CIEGA BAY
Waterview 
Water
Windows/Doors 
Window CoveringsAluminum FramesDouble Pane WindowsDrapesInsulated WindowsStorm Window(s)Window Treatments
Community Features
Association Amenities 
ParkPlayground
Community Features 
ParkPlaygroundTennis Court(s)Street Lights
MLS Area 
33785 - Indian Rocks Bch/Belleair Bch/Indian Shores
Township 
30
Financing Terms Available 
CashConventional
Roads 
Paved
Schools
School District
Unknown
Elementary School
Anona Elementary-PN
Middle School
Seminole Middle-PN
High School
Largo High-PN
Listing courtesy of CENTURY 21 JIM WHITE & ASSOC (727) 215-2045


Listing information is provided by Participants of the Stellar MLS. IDX information is provided exclusively for personal, non-commercial use, and may not be used for any purpose other than to identify prospective properties consumers may be interested in purchasing. Information is deemed reliable but not guaranteed. Properties displayed may be listed or sold by various participants in the MLS Copyright 2026, Stellar MLS.
Last checked: 2026-10-30 01:54 PM EDT

Neighborhood & Commute
Source: Walkscore
Disclosure: Community information and market data powered by Constellation Data Labs. Information is deemed reliable but not guaranteed.
Save
Ask
Tour
Hide
Share