Properties
158 E SPRUCE STREETTARPON SPRINGS, FL 34689
Mortgage Calculator
Monthly Payment (Est.)
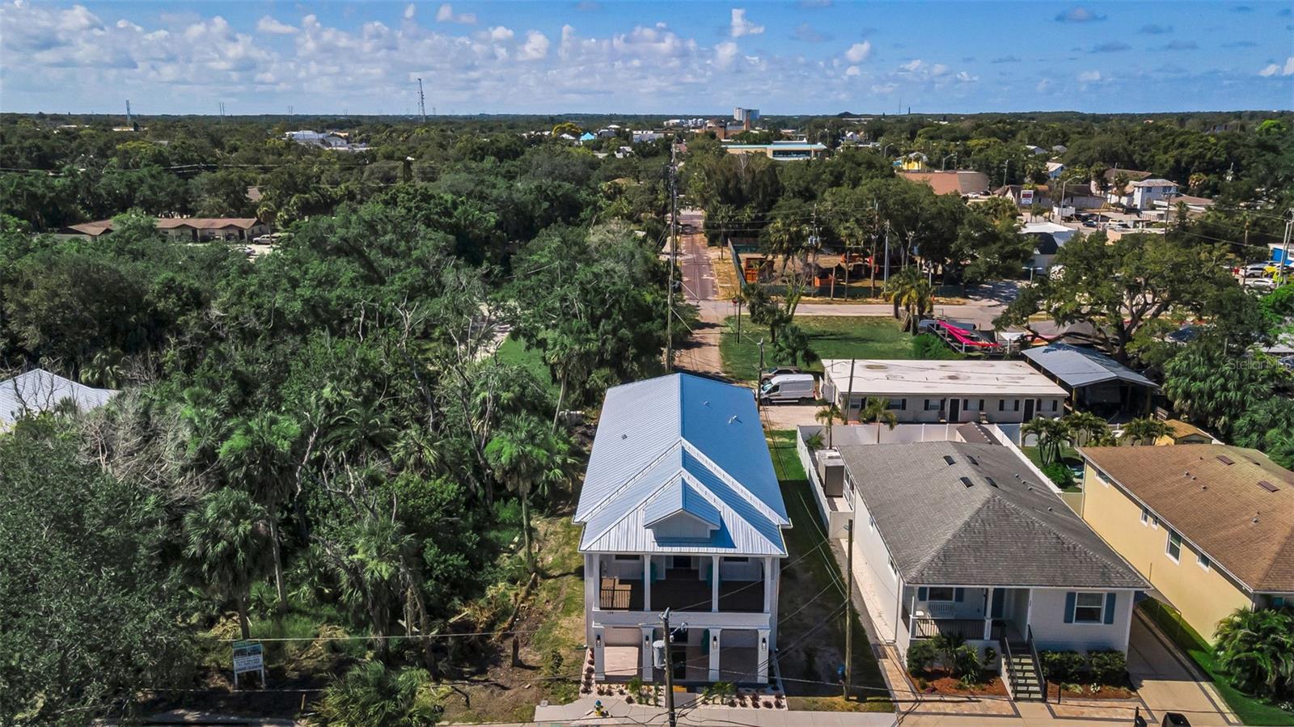
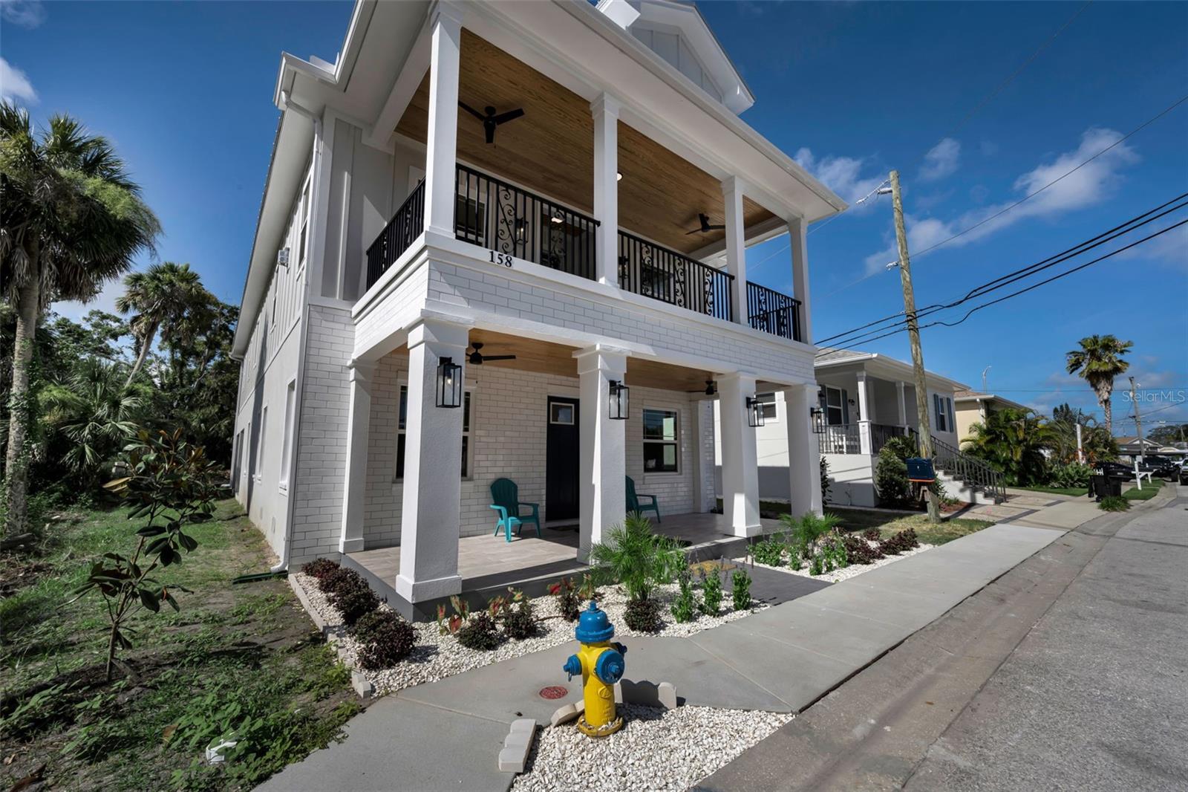
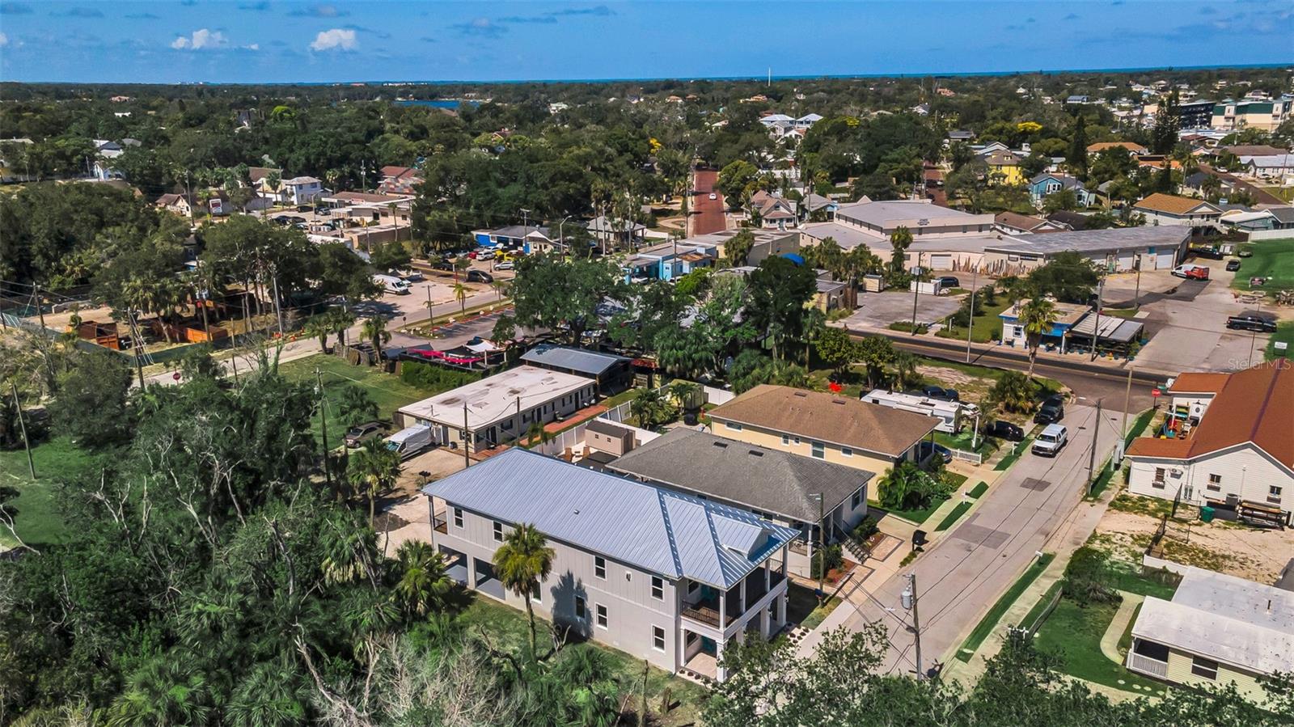
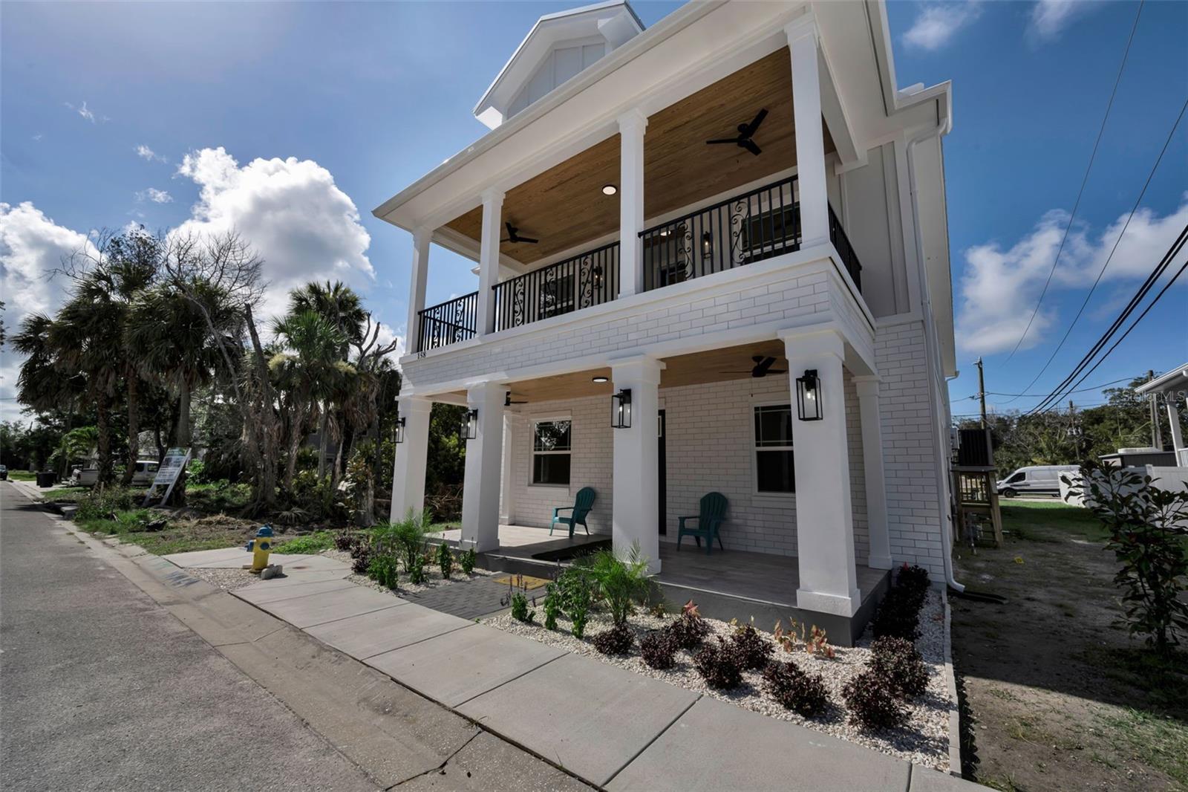
Enter an interest rate to see your estimated monthly payment.Elevated Florida Living in the Heart of Tarpon Springs! Located just minutes from the Tarpon Springs Historic Downtown District, Sponge Docks, and Gulf-front Fred Howard Beach and Sunset Beach, this beautifully constructed 3-bedroom, 2-bathroom elevated home blends timeless charm, modern luxury, and exceptional durability. Ideally positioned within walking distance to the famous Tarpon Springs Sponge Docks, local restaurants, breweries, a distillery, dog park, Pinellas Trail, pickleball courts, nearby water park, canoe launch, and scenic bayous, this home offers an incredible Florida lifestyle with convenience at your doorstep. Designed with quality and resilience in mind, the home features spray foam insulation, a durable metal roof, Miami-Dade high-impact windows, and a 3-point hurricane strapping system for enhanced structural integrity and storm protection. The elevated design provides a spacious downstairs garage area with excellent potential for a home gym, office, workshop, or additional storage, along with a bonus room featuring private elevator access. Inside, high-end finishes are showcased throughout, including custom cabinetry, premium vinyl flooring, custom aluminum railings, and elegant tray/coffered-style ceilings that add character and sophistication. Expansive front and rear balconies create exceptional spaces for morning coffee, entertaining, or enjoying the Florida breeze. The rear balcony offers convenient direct access from both the living room and primary suite. The spacious primary suite serves as a private retreat, complete with a walk-in closet, dual vanities, walk-in shower, and luxurious freestanding soaking tub. A separate water closet with a stylish barn door adds both functionality and architectural appeal. Additional features include a double carport and convenient private rear entrance. With its elevated construction, thoughtful design, premium finishes, and unbeatable location near the best of Tarpon Springs, this home offers a rare opportunity to enjoy the Florida lifestyle in comfort and style.
| 4 days ago | Listing updated with changes from the MLS | |
| 6 days ago | Price changed to $757,900 | |
| 3 weeks ago | Status changed to Active | |
| 6 months ago | Listing first seen on site |

Listing information is provided by Participants of the Stellar MLS. IDX information is provided exclusively for personal, non-commercial use, and may not be used for any purpose other than to identify prospective properties consumers may be interested in purchasing. Information is deemed reliable but not guaranteed. Properties displayed may be listed or sold by various participants in the MLS Copyright 2026, Stellar MLS.
Last checked: 2026-10-24 05:35 AM EDT
Did you know? You can invite friends and family to your search. They can join your search, rate and discuss listings with you.